
1469 N Custer AvenueClawson City, MI 48017
Mortgage Calculator
Monthly Payment (Est.)
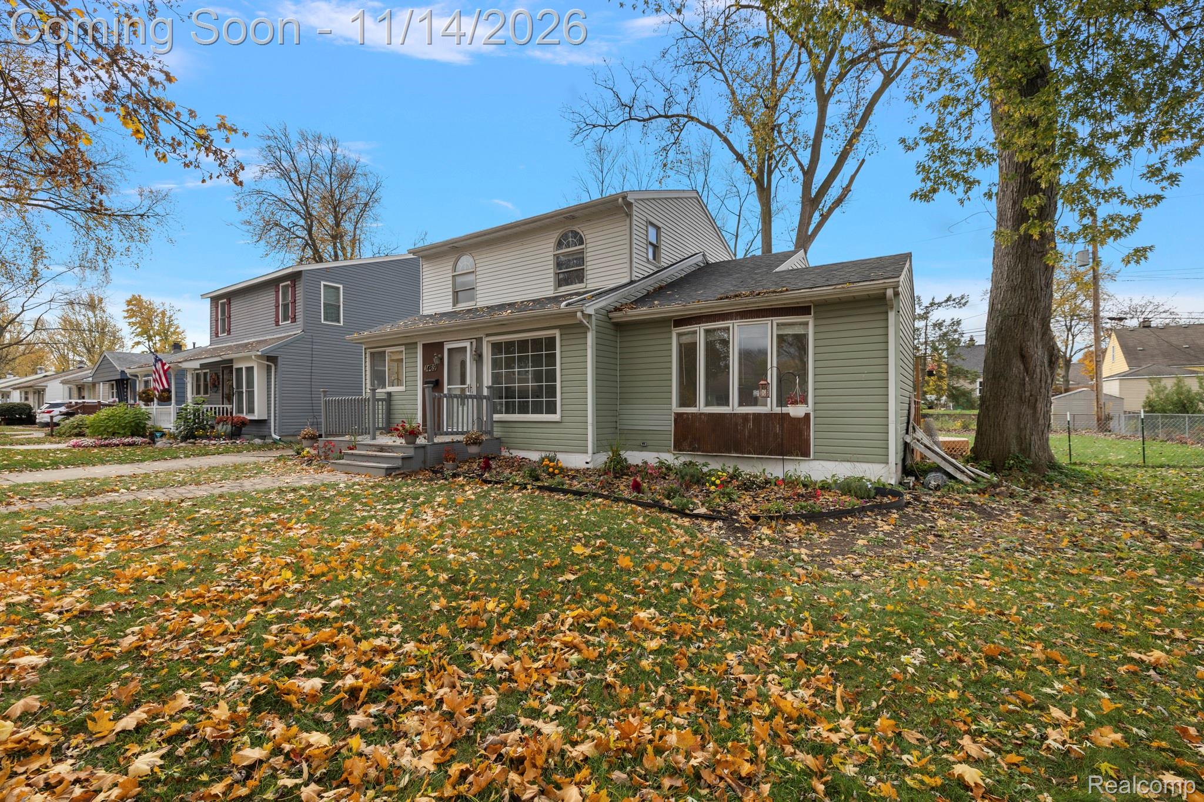
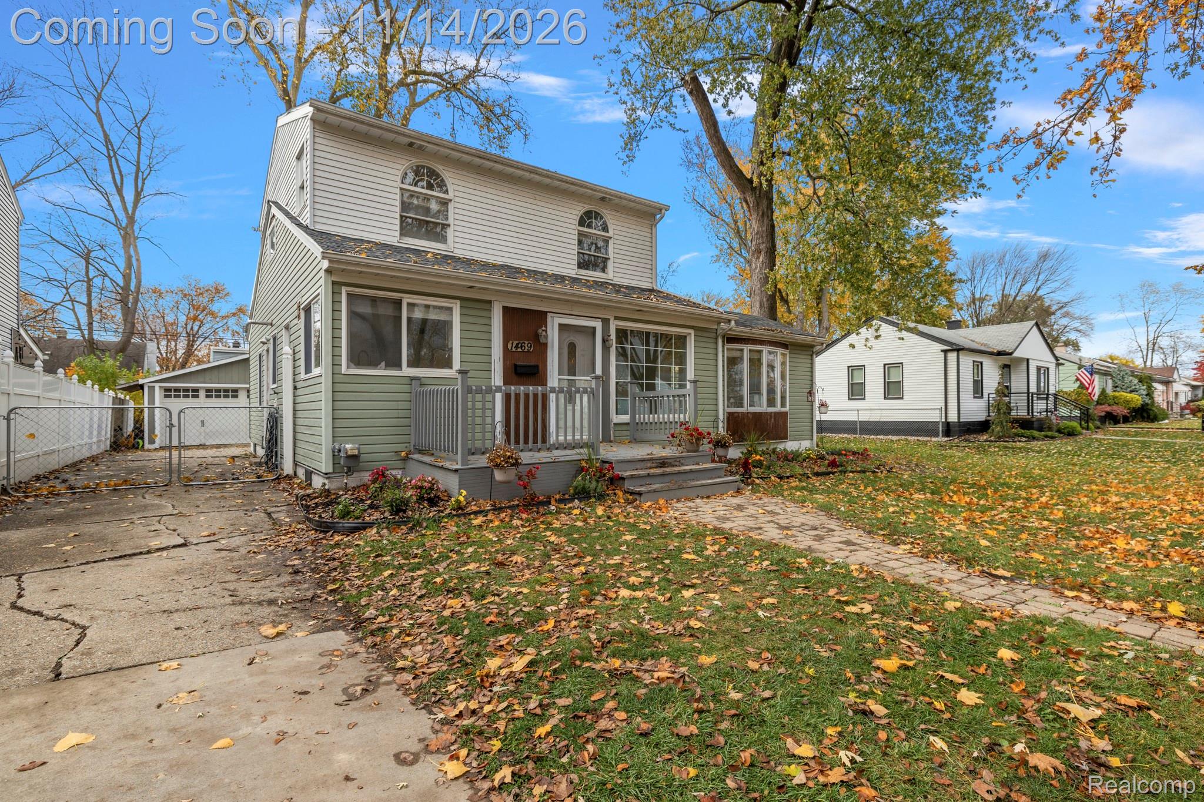
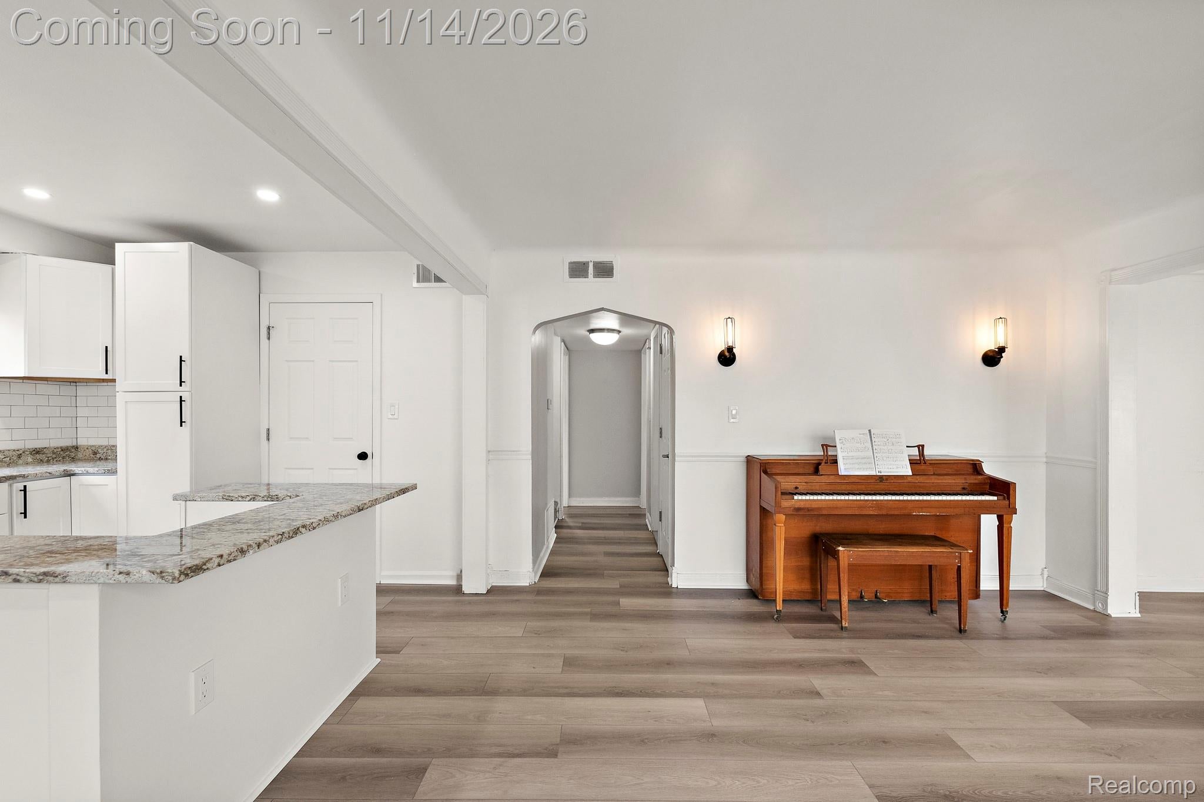
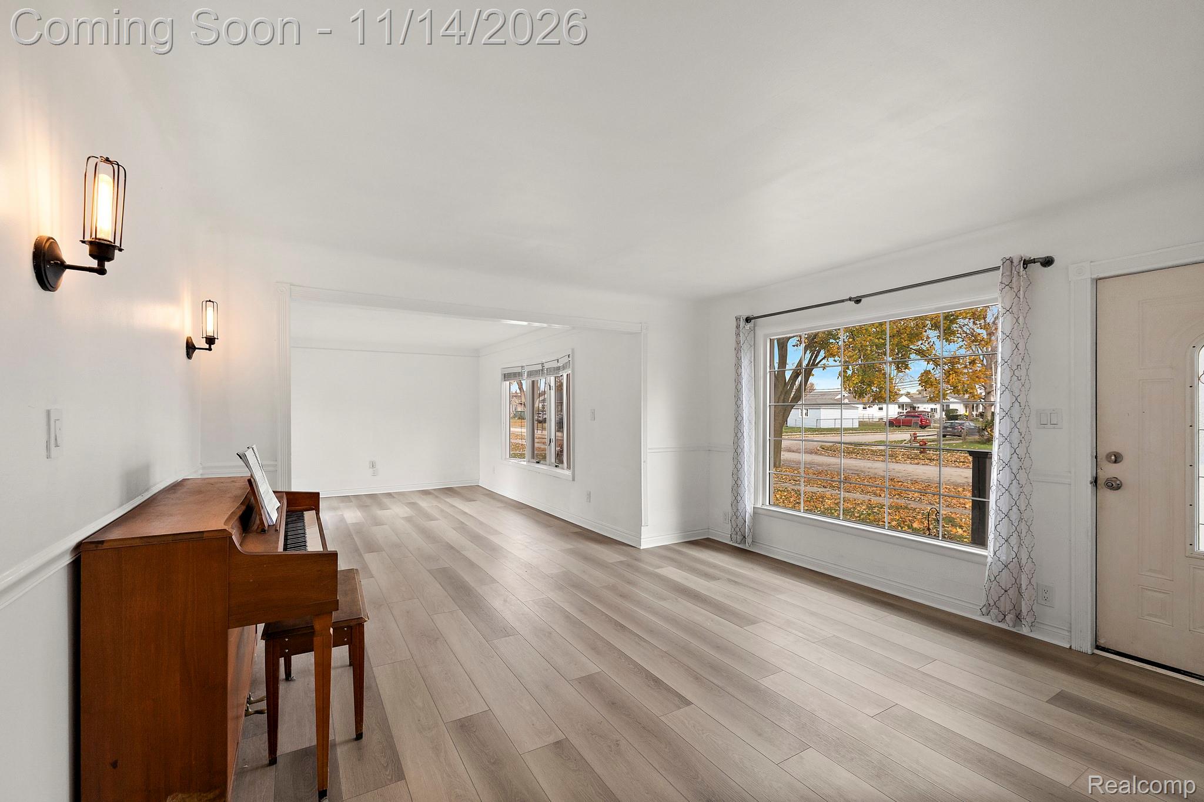
Enter an interest rate to see your estimated monthly payment.**OPEN HOUSE SUNDAY, NOVEMBER 15 FROM 1:30-3:30 PM. NEW STAINLESS STEEL REFRIGERATOR AND GAS RANGE ON THE WAY AND WILL BE INSTALLED ON SATURDAY.* Five bedrooms, 2 bathrooms, a brand new kitchen and owner’s suite bathroom, on a fully fenced double lot in Clawson, for 400k. This 1,652 sq ft colonial has two bedrooms and a brand new full bath on the main floor, plus three more bedrooms and a second full bath upstairs. The brand new kitchen features white shaker cabinets with soft close and dovetail construction and new granite countertops. The main floor bath has a new vanity, new shower stall and new toilet. The upstairs bath has a tub/shower combo and brand new LVP. Brand new LVP runs throughout the entire main floor, with new carpet on the stairs and upstairs, and fresh paint throughout the entire house. The furnace, AC and hot water heater are all brand new and just installed, and the roof is 2 years old. Outside, the large double lot backyard is fully fenced with a deck, and there is a 2.5 car detached garage. No basement. Clawson Public Schools. Call today to schedule your private showing.
| 23 hours ago | Status changed to Coming Soon | |
| 23 hours ago | Listing updated with changes from the MLS | |
| a week ago | Listing first seen on site |

IDX provided courtesy of Realcomp II Ltd. via RealcompIILtd. Copyright © 2026 Realcomp II Ltd. Shareholders.
IDX information is provided exclusively for consumers' personal, non-commercial use and may not be used for any purpose other than to identify prospective properties consumers may be interested in purchasing and that the data is deemed reliable but not guaranteed accurate by the MLS.
Did you know? You can invite friends and family to your search. They can join your search, rate and discuss listings with you.